Royal Green World City Master Plan
The registered land-use plan divides about 20.82 acres into residential plots, internal roads, parks and playgrounds, community sites, a commercial area and utility sites such as an electricity substation and a sewage and solid-waste treatment facility. Layout, demarcation and zoning plans are reported as approved.

Master Plan
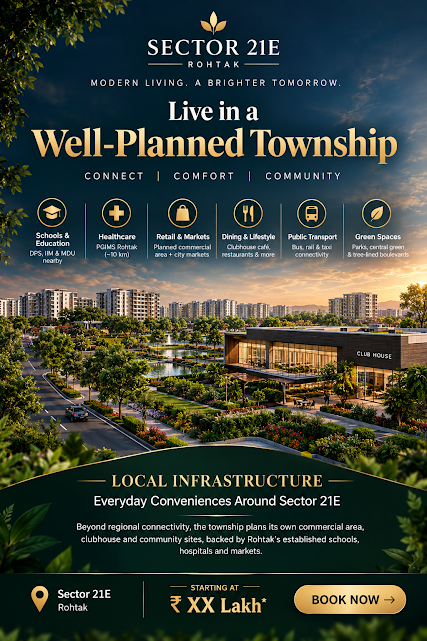
See the 20.82-acre township layout with residential plots, internal roads, parks, the clubhouse and the commercial area.
Site Overview
Plots 10.22 acres, roads 5.46 acres, parks 1.65 acres, community sites 2.25 acres and commercial 0.43 acre, plus substation and STP sites.
Approved Layout
Layout, demarcation and zoning plans are reported as approved in the registration data.
Residential & Commercial
Residential plots with a 0.43-acre commercial area for shops and services.
Parks & Green Buffers
About 1.65 acres of parks and playgrounds plus a central landscaped green.
Community Sites
About 2.25 acres earmarked for transfer to government for community services.
Utilities in the Plan
Electricity substation and sewage and solid-waste treatment sites in the layout.
Wide Internal Roads
About 5.46 acres of roads with tree-lined boulevards and separate walkways.